


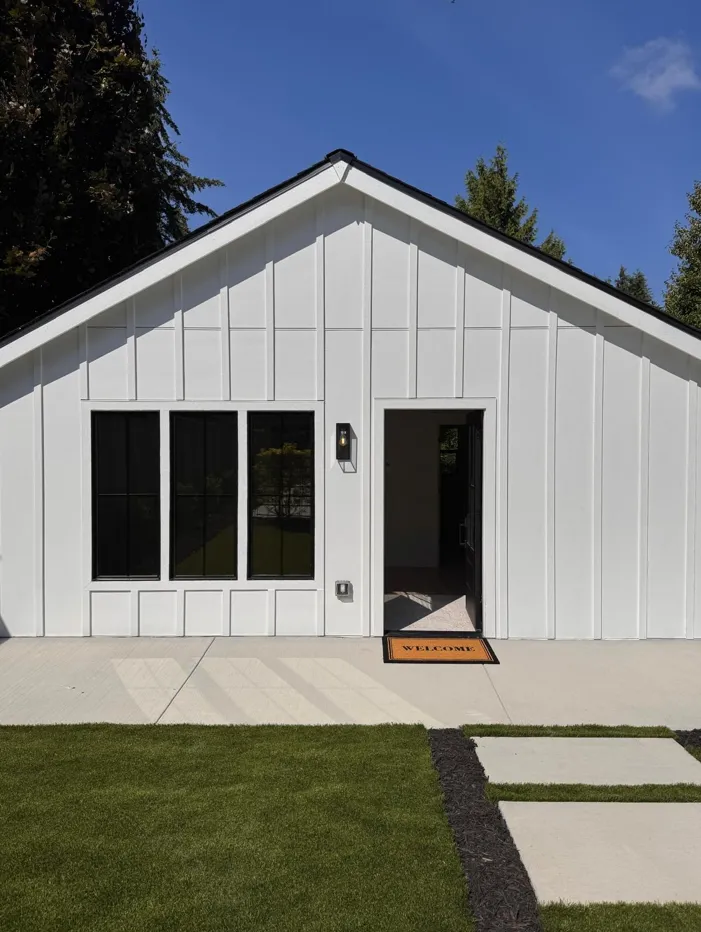
The shift toward remote and hybrid work models has permanently altered how homeowners utilize residential space. While converting a spare bedroom or basement into a workspace offered a temporary fix for many, long-term remote professionals increasingly experience the drawbacks of integrating work within the main living environment. Noise distractions, household interruptions, and blurred boundaries between professional duties and personal life frequently impact productivity and personal well-being.
Constructing a backyard cottage, technically known as a Detached Accessory Dwelling Unit (DADU), provides a dedicated, detached workspace right on the property. Beyond creating a quiet sanctuary for remote tasks, these standalone structures offer flexible utility, long-term asset value, and environmental isolation. Understanding how to plan, design, and execute a dedicated office cottage ensures property owners build a workspace that balances immediate productivity with long-term real estate utility.
The Benefits of Detaching Your Workspace from the Main Residence
Transitioning from an indoor spare room to a standalone backyard structure changes the psychological and practical dynamics of working from home. Moving across a physical outdoor space, even a short walk across a lawn, establishes a clear ritual that marks the beginning and end of the workday.
Psychological Separation and Focus
Working in a detached building creates an effective boundary between home and professional obligations. When working inside a main dwelling, household chores, family noise, and daily domestic activities constantly compete for attention. A separate structure insulates professionals from indoor noise, leading to improved concentration during demanding tasks and virtual meetings.
Maintaining Privacy for Clients and Workloads
For self-employed professionals, consultants, clinicians, and creatives who meet clients in person, an indoor office often requires visitors to walk through private family quarters. A backyard workspace with direct outdoor access allows clients to enter a professional environment without disturbing household privacy.
|
Workspace Setup |
Acoustic Privacy |
Boundary Separation |
Asset Flexibility |
Long-Term Rental Potential |
|
Spare Bedroom |
Low |
Low |
Minimal |
None |
|
Basement Conversion |
Moderate |
Moderate |
Moderate |
Moderate (if permitted) |
|
Attached Addition |
Moderate |
Moderate |
Moderate |
Low |
|
Detached Cottage (DADU) |
High |
High |
Exceptional |
High (full independent unit) |
Architectural Considerations for Office Cottages
Designing a backyard office cottage requires balancing specialized workspace needs with broad functional design standards. A structure designed exclusively as an office might limit future residential usability, while a fully equipped cottage offers versatile long-term functionality.
Natural Illumination and Glazing Strategies
Sufficient natural light reduces eye strain and improves mood during long working hours. Position windows, skylights, and glass doors to maximize natural light without creating harsh glare on computer screens. Northern and eastern light sources offer steady, soft daylight throughout the day. Integrating deep roof overhangs protects window glass from direct glare while keeping rainwater away from exterior walls during wet Pacific Northwest seasons.
Electrical and Digital Infrastructure
Modern remote work relies on high-speed connectivity and continuous power supply. Wiring plans should include dedicated circuits for workstation hardware, secondary sub-panels, and multiple high-efficiency outlets with integrated charging ports. Hardwired Ethernet cable runs from the primary home router, or dedicated fiber connections, provide stable bandwidth that wireless repeaters cannot match over long distances.
|
System |
Specific Infrastructure Requirement |
Functional Benefit |
|
Acoustic Insulation |
Mineral wool batts and resilient drywall channels. |
Dampens exterior neighborhood noise and interior echoes during video calls. |
|
Climate Control |
Inverter-driven ductless mini-split heat pump. |
Provides independent heating and cooling with exceptional energy efficiency. |
|
Ventilation |
Heat Recovery Ventilator (HRV). |
Continuously supplies fresh filtered outdoor air without losing interior heat. |
|
Plumbing Lines |
Rough-ins for half-bath or kitchenette sink. |
Eliminates trips back to the main house during the workday. |
Zoning, Code Compliance, and Permitting Frameworks
Building a permanent detached structure involves navigating municipal development codes, building height restrictions, and lot coverage calculations. Land use regulations govern how secondary structures can be placed relative to primary residences and lot lines.
Lot Coverage and Setback Requirements
Municipal zoning rules limit how much total lot area can be occupied by built structures. Builders evaluate rear and side yard setback rules, ensuring the planned footprint respects neighbor boundaries. In urban environments, precise site plans are essential for gaining municipal permit approval without costly redesign cycles.
Future Proofing through Full Permit Compliance
While simple pre-fabricated sheds are sometimes erected under minor equipment permits, they often lack proper insulation, heating, plumbing, and structural engineering. Building a fully code-compliant structure under formal permits ensures safety and protects property value.
When designing a secondary building, property owners often consult specialists in local development. Working with teams experienced in building a backyard cottage Seattle homeowners depend on ensuring that foundation engineering, tree root protection, energy code compliance, and utility connections satisfy strict municipal inspections.
Balancing Dual Utility: Workspace vs. Residential Asset
A primary advantage of building a full-featured DADU rather than a small single-use office pod is long-term versatility. Designing the space with future adaptability in mind significantly boosts return on investment.
Hybrid Design Features
Integrating a compact powder room, a small kitchenette, and flexible storage allows the cottage to transition smoothly between different uses. During working hours, it serves as a quiet professional studio. On weekends, it accommodates visiting guests without disrupting the main house.
Future Marketability and Rental Income Potential
If working arrangements or family needs change over time, a permitted detached cottage can easily transition into a long-term rental unit, a studio for family members, or a dedicated creative workspace. Properties featuring permitted secondary dwellings appeal to buyers looking for flexible living options or potential rental revenue, providing strong asset protection in evolving real estate markets.
Creating an Operational Space That Endures
Investing in a backyard office cottage solves daily productivity challenges while creating long-term financial utility. By prioritizing natural lighting, acoustic privacy, stable digital networks, and proper permitting, property owners establish a quiet, dedicated professional environment. Designing the space to function as both a modern office and a permitted secondary living space ensures that the building remains a valuable, flexible asset for years to come.